
Views - Primary on Main
Address
11124 Silo Valley Dr, Austin, TX
Price
$ 359,000
Property Attributes
- MLS#1494186
- TypeSingle Family
- Listing Status Active
- CountyTRAVIS
- CityAustin
- AreaNE
- NeighborhoodPioneer Crossing East Sec 05
- Zip78754
- StyleSingle Family Residence
- Year Built2005
- Taxes$ 7781
- Price$ 359,000
- Bedrooms3
- Full Bathrooms2
- Half Bathrooms0
- Sqr Footage1731
- Lot Size0.1783 Acres
Data Source:
Austin Board of REALTORS® (ABOR) as distributed by MLS GRID
Property Description
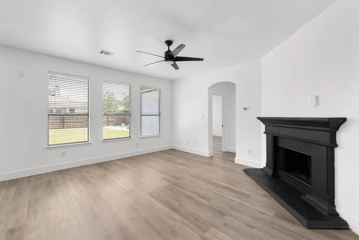
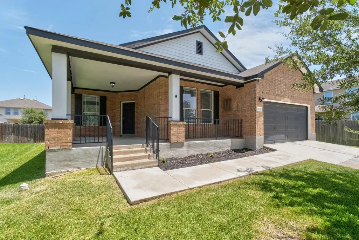
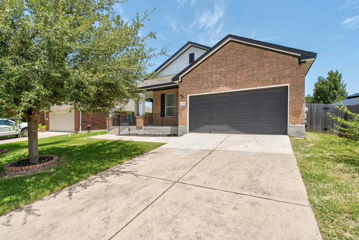
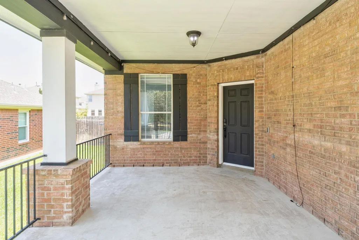
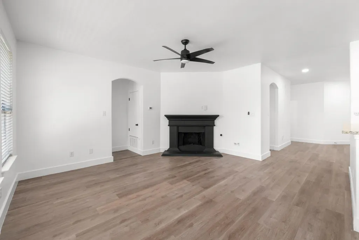
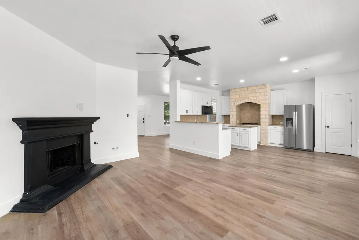
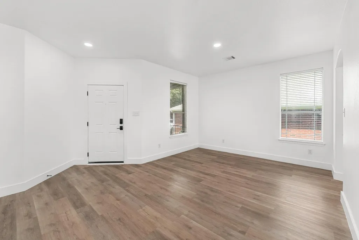
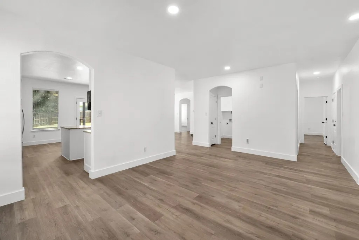
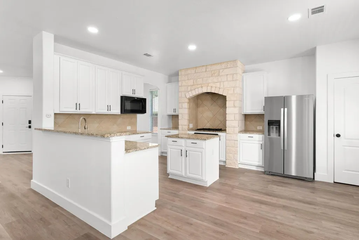
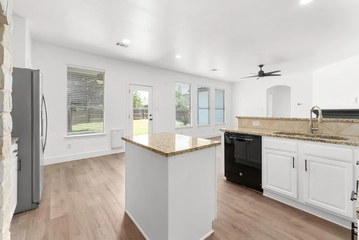
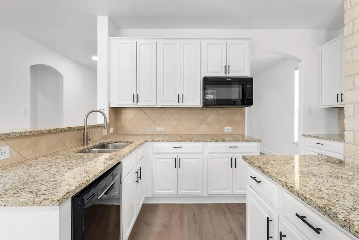
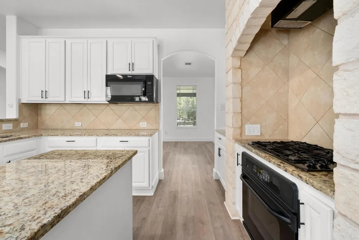
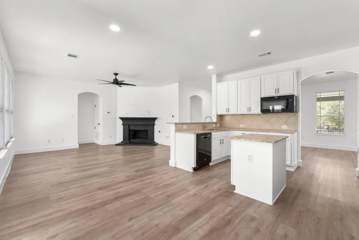
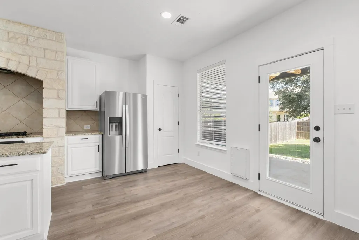
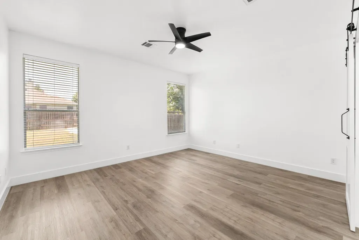
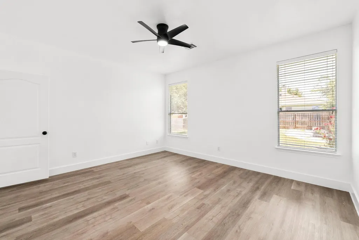
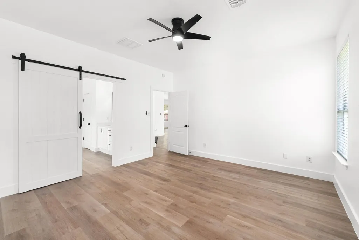
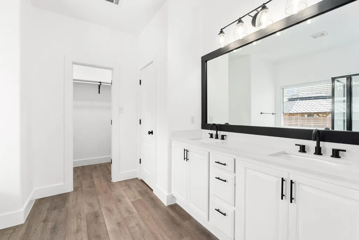
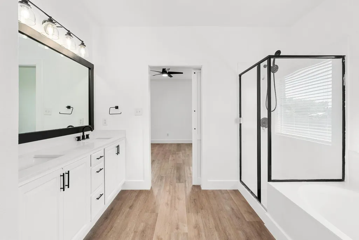
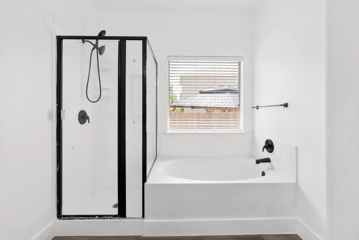
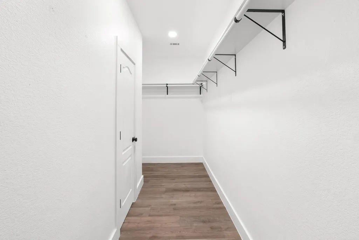
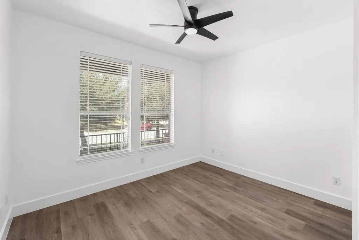
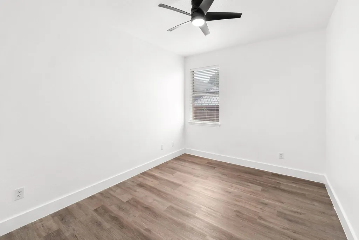
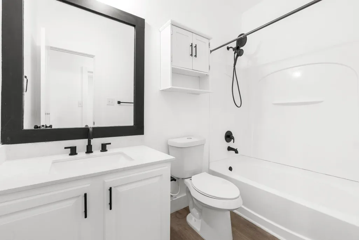
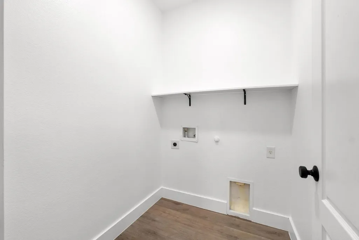
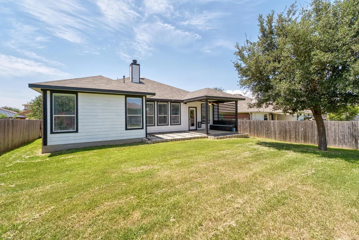
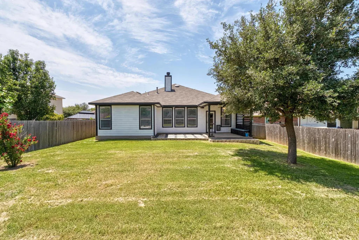
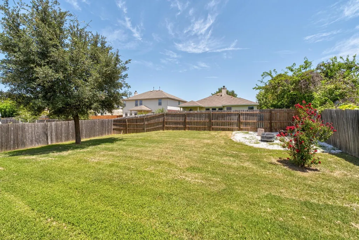
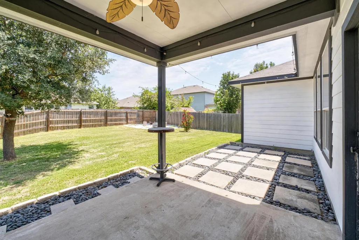
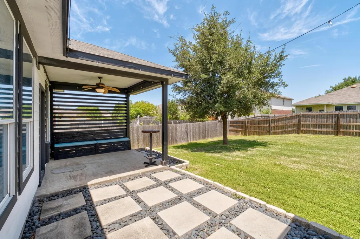
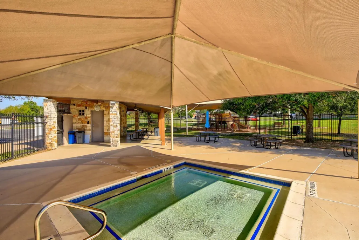
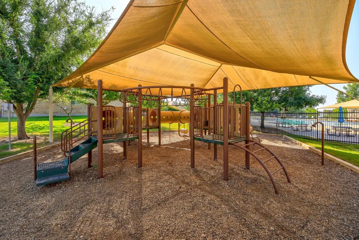
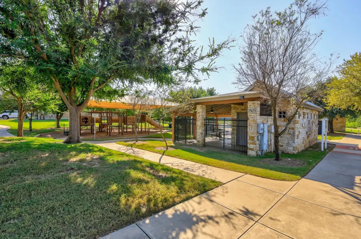
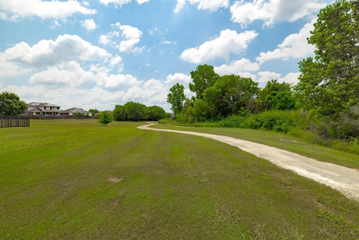
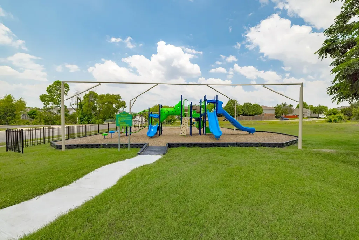
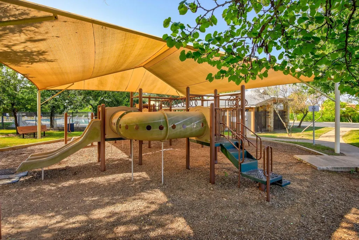
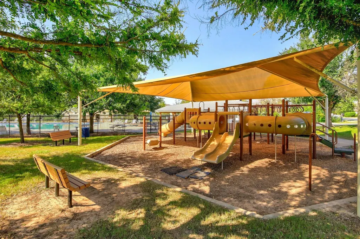
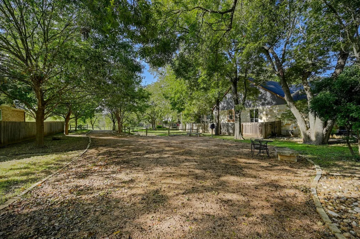
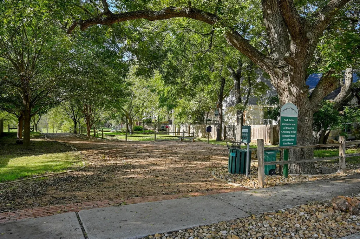
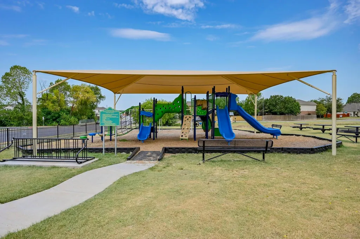
Spacious One-Story in Prime Austin Location! Welcome to the only home in Pioneer Crossing East with an oversized covered front porch – a true standout in the neighborhood! This one-story charmer offers an open floor plan filled with natural light, fresh interior paint throughout and durable luxury vinyl plank flooring that blends style with easy maintenance. The living room’s refinished gas log fireplace sets a cozy tone, while the large covered back patio, xeriscaped extension and one of the largest yards in the subdivision make outdoor living a breeze. Recently remodeled in 2023, this home features a refreshed kitchen and baths, including a primary suite with walk-in closet and updated bathroom. All appliances convey, so you can move right in and start enjoying your new space. Pioneer Crossing East residents enjoy two community pools (lap pool, baby pool, and splash pad), two parks with playscapes, a dog park and scenic nature trails. Just 1 mile to the upcoming EastVillage and Samsung, 5 miles to The Domain, 10 miles to Downtown Austin or Downtown Round Rock, and 15 miles to Tesla Giga Factory. Quick access to Parmer Ln, SH-130, I-35, Dell, and Apple Campus. Schedule your showing today and see why this home is such a rare find!
| Elementary School | Middle School | High School |
|---|---|---|
| Pioneer Crossing Elementary School | Decker Middle School | Manor High School |
| Price History | |
|---|---|
| 8/4/2025 | Listed $417,000 |
| 9/8/2025 | 6$395,000 |
| 4/8/2026 | 6$375,000 |
| 6/30/2026 | 5$359,000 |
General Features
| Living Area | 1731 |
|---|---|
| Sewer | Public Sewer |
| Heating | Central |
| Cooling | Ceiling Fan(s),Central Air |
| Utilities | Electricity Connected,Natural Gas Connected |
| Roof | Composition |
| Appliances | Built-In Oven(s),Cooktop,Dishwasher,Disposal,Exhaust Fan,Gas Cooktop,Microwave,Free-Standing Refrigerator |
| HOA Fee | 49 |
| Garage Spaces | 2 |
| Association Fee Includes | Common Area Maintenance |
| Patio/Porch Features | Covered,Front Porch,Patio,Rear Porch |
| Pool Features | None |
| Security Features | Smoke Detector(s) |
| Construction Materials | Brick,Frame |
| Year Built | 2005 |
| View | Neighborhood |
| Levels | One |
| Property Subtype | Single Family Residence |
| Tax Year | 2025 |
| Waterfront Features | None |
| Community Features | BBQ Pit/Grill,Park,Picnic Area,Playground,Pool |
| Accessibility | None |
| Assoc Fee Paid Per | Monthly |
| County | Travis |
| New Construction | No |
| Property Type | Residential |
| HOA | Yes |
| Energy Efficient | None |
| Subdivision Name | Pioneer Crossing East Sec 05 |
| Facing Direction | Southwest |
| Green Sustainability | None |
| Other Structures | None |
| Full Baths | 2 |
| Status | Active |
| Directions | FROM 290,HEAD NORTH ONTO SPRINGDALE RD. TURN LEFT ONTO SPRINKLE RD. TURN RIGHT ONTO SPRINKLE CUTOFF RD. THEN RIGHT ONTO SAMSUNG BLDV,THEN RIGHT ONTO LONG DAY DR. THEN LEFT ONTO SILO VALLEY DR. |
| High School | Manor |
| City | Austin |
| Disclosures | Other Disclosures,Residential Service Contract,Seller Disclosure,Seller Provided Survey Available,Warranty |
| Association Name | PIONEER CROSSING EAST |
| MLS Area | NE |
| Lot Size Square Feet | 7766.75 |
| Elementary School | Pioneer Crossing |
| Tax Annual Amount | 7781.32 |
| Middle/Junior High School | Decker |
| Property Condition | Resale |
| Virtual Tour | https://11124silovalleydrive.mls.tours/u/ |
| Standard Status | Active |
| Year Built Source | Public Records |
| Tax Assessed Value | 388441 |
| Virtual Tour | https://11124silovalleydrive.mls.tours |
Interior Features
| Interior Amenities | Ceiling Fan(s),Double Vanity,Eat-in Kitchen,Kitchen Island,No Interior Steps,Open Floorplan,Primary Bedroom on Main,Recessed Lighting |
|---|---|
| Flooring | Laminate |
| Total Fireplaces | 1 |
| Fireplace Features | Dining Room |
| Window Features | Blinds |
| Total Bedrooms | 3 |
| Main Level Bedrooms | 3 |
| LivingAreaSource | Public Records |
| Total Baths | 2 |
Exterior Features
| Exterior Amenities | Private Yard |
|---|---|
| Fencing | Back Yard,Wood |
| Parking Features | Attached,Driveway,Garage,Garage Faces Front |
| Lot Features | Back Yard,Curbs,Few Trees,Front Yard,Public Maintained Road |
| Water Source | Public |
| Total Parking | 4 |
| Foundation Details | Slab |
| Lot Size Acres | 0.1783 |
| Waterfront Y/N | No |
| Covered Spaces | 2 |
| Horse Y/N | No |
| Horse Amenities | None |
Amenities
- Foreclosure
- Views
- Short Sale
- New Construction
- Adult 55+
- Lease To Own
- No HOA Fees
- Furnished
- Primary On Main
- Air Conditioning
- Seller Finance
- Green
- Fixer Upper
- Horse
- Golf
- Fireplace
- Deck
- Garage
- Basement
- Pool
Property vs Single Family Average in 78754
Price
Taxes
Year Built
Visits
 The information being provided by Houston Association of REALTORS, Inc. is for the consumer's personal, non-commercial use and may not be used for any purpose other than to identify prospective properties consumers may be interested in purchasing. Any information relating to real estate for sale referenced on this web site comes from the Internet Data Exchange (IDX) program of the Houston Association of REALTORS, Inc. This web site may reference real estate listing(s) held by a brokerage firm other
 Greater El Paso Association of REALTORS® All information deemed reliable but not guaranteed. All properties are subject to prior sale, change or withdrawal. Neither listing broker(s) or information provider(s) shall be responsible for any typographical errors, misinformation, misprints and shall be held totally harmless. Listing(s) information is provided for consumer's personal, non-commercial use and may not be used for any purpose other than to identify prospective properties consumers may
 Austin Board of REALTORS® Copyright ©2026 All rights reserved.
