
Price Reduction - Views
Address
1317 Irish Moss Trl, Round Rock, TX
Price
$ 369,000
Property Attributes
- MLS#2089450
- TypeSingle Family
- Listing Status Active
- CountyWILLIAMSON
- CityRound Rock
- AreaRRE
- NeighborhoodShadow Pointe Ph 02
- Zip78665
- StyleSingle Family Residence
- Year Built2007
- Taxes$ 3823
- Price$ 369,000
- Bedrooms3
- Full Bathrooms2
- Half Bathrooms0
- Sqr Footage1828
- Lot Size0.1724 Acres
Data Source:
Austin Board of REALTORS® (ABOR) as distributed by MLS GRID
Property Description
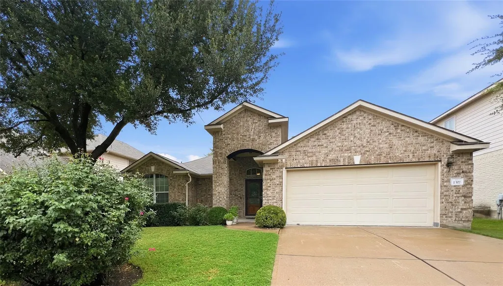
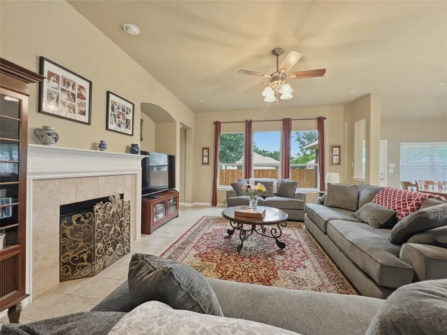
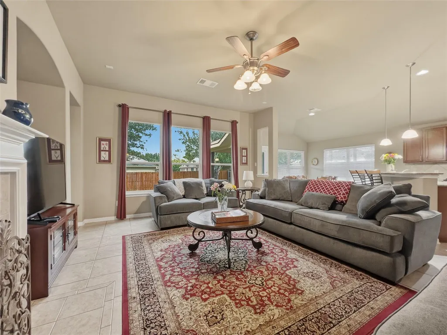
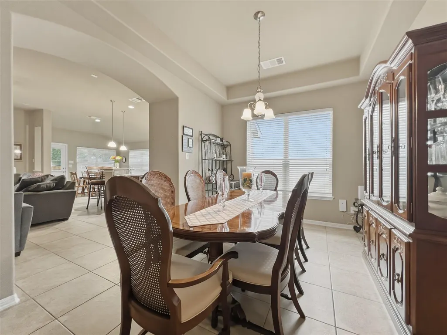
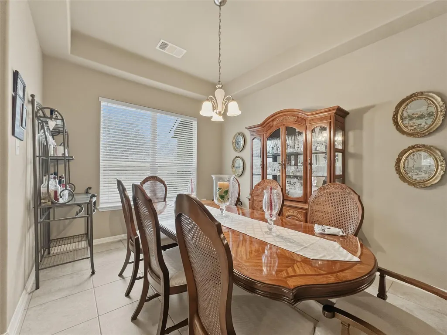
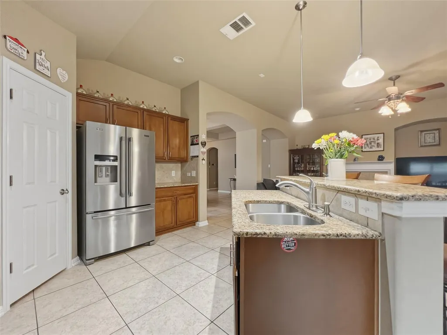
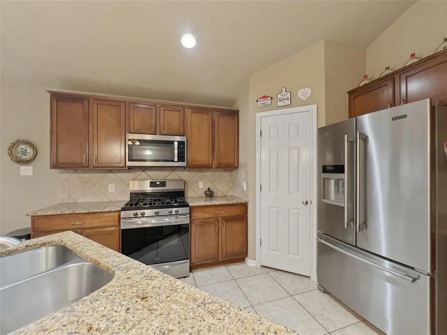
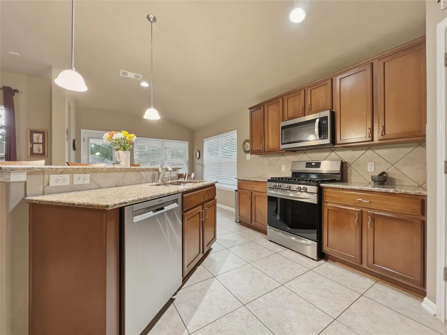
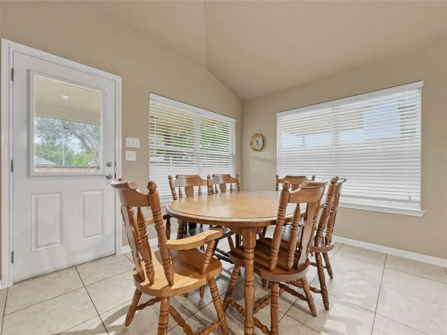
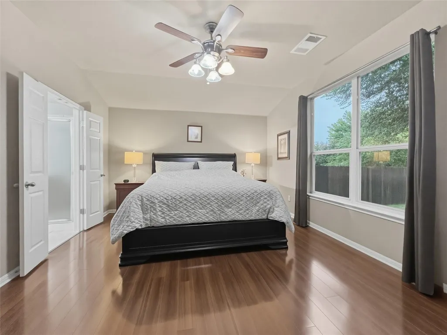
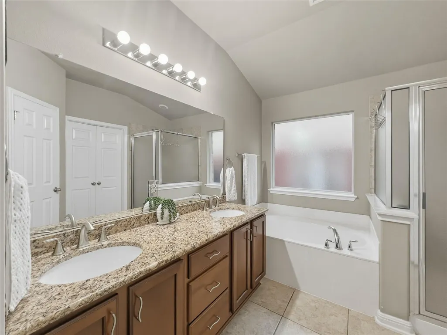
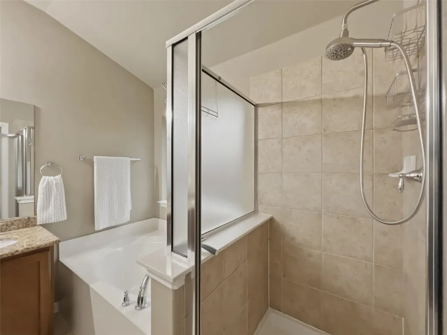
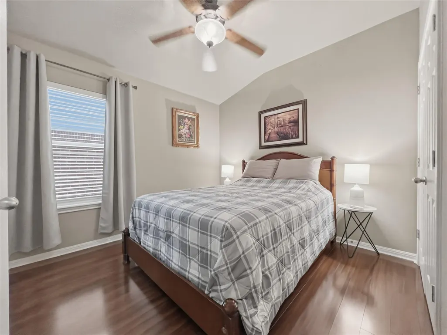
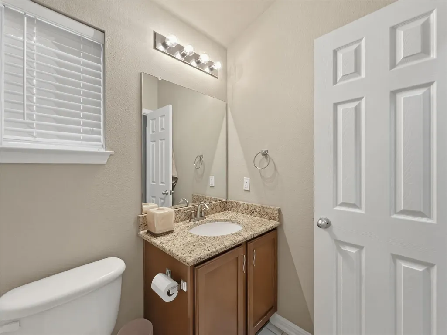
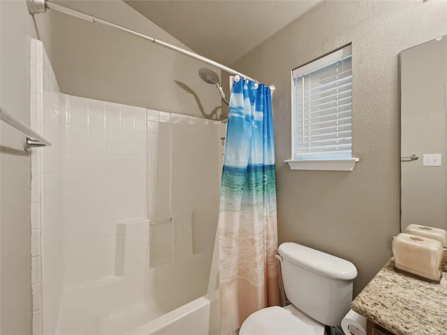
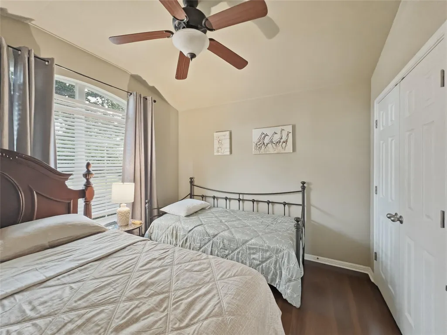
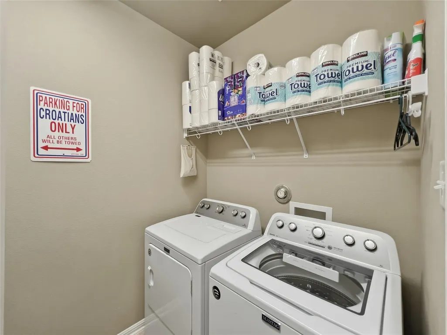
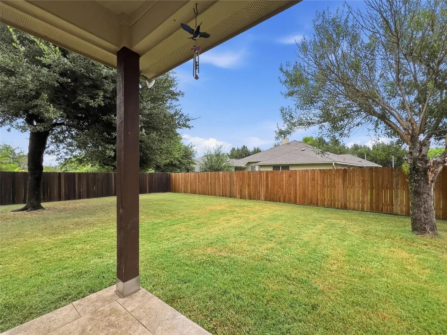
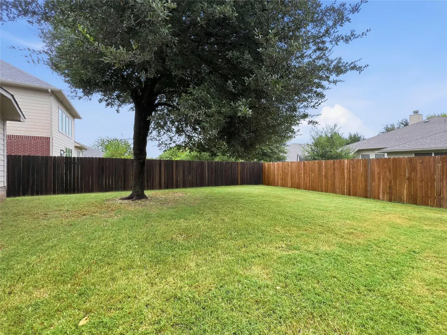
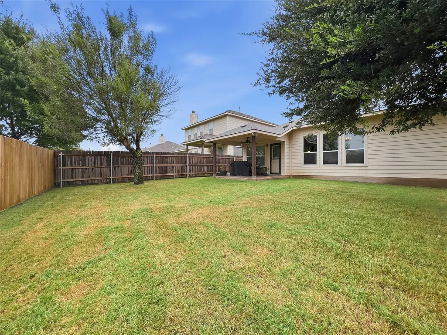
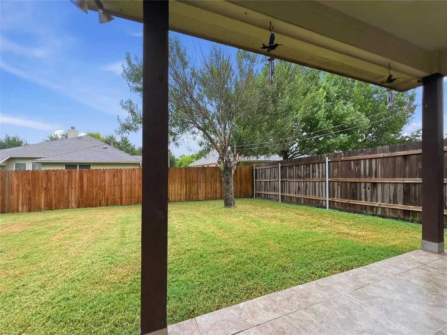
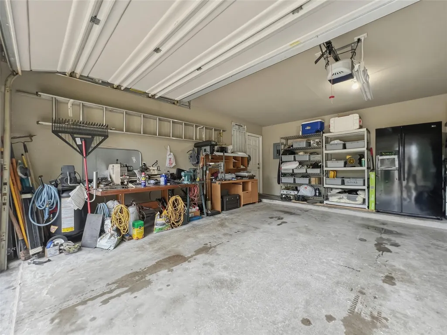
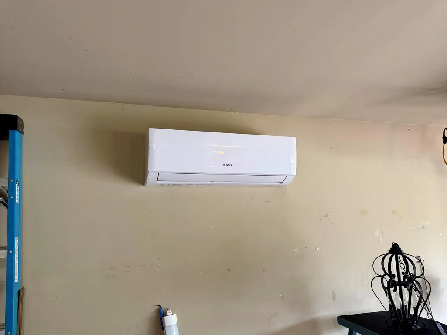
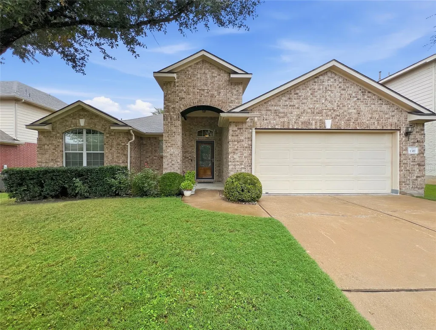
Prime Round Rock location, highly regarded Round Rock ISD, a rare air-conditioned garage, recent roof, granite countertops, and a flexible split-bedroom layout make this Shadow Pointe single-story home a standout. Tucked into a quiet neighborhood with quick access to SH45, Toll 130, IH 35, H-E-B, Costco, Stone Hill Village and La Frontera, the home is beautifully maintained and offers strong curb appeal with a three-sided brick exterior and mature landscaping. Inside, enjoy arched openings, a formal dining or flex space, a bright living area with gas fireplace, and an upgraded island kitchen with granite countertops, Bosch dishwasher, gas range, built-in microwave, and large pantry. The private primary suite includes dual vanities, a soaking tub, separate shower, and walk-in closet. Outdoors, the fenced backyard features mature trees and a tiled covered patio for relaxing or entertaining. The air-conditioned garage adds valuable flexibility for a gym, workshop, studio, hobby area, or comfortable storage, while the nearby community park and playground add to the home’s everyday convenience.
| Elementary School | Middle School | High School |
|---|---|---|
| Gattis Elementary School | Ridgeview Middle School | Cedar Ridge High School |
| Price History | |
|---|---|
| 7/15/2026 | Listed $389,900 |
| 7/25/2026 | 2$384,900 |
| 8/18/2026 | 3$375,000 |
| 9/1/2026 | 2$369,000 |
General Features
| Living Area | 1828 |
|---|---|
| Sewer | Public Sewer |
| Heating | Central |
| Cooling | Ceiling Fan(s),Central Air |
| Utilities | Electricity Connected,High Speed Internet,Natural Gas Connected,Sewer Connected,Underground Utilities,Water Connected |
| Roof | Composition,Shingle |
| Appliances | Dishwasher,Gas Range,Microwave,Water Heater |
| HOA Fee | 30 |
| Garage Spaces | 2 |
| Association Fee Includes | Common Area Maintenance |
| Patio/Porch Features | Covered,Patio,Porch |
| Pool Features | None |
| Security Features | Prewired |
| Construction Materials | Brick Veneer,Wood Siding |
| Year Built | 2007 |
| View | Neighborhood,Trees/Woods |
| Levels | One |
| Property Subtype | Single Family Residence |
| Tax Year | 2026 |
| Waterfront Features | None |
| Community Features | Common Grounds,Pool |
| Accessibility | None |
| Assoc Fee Paid Per | Monthly |
| County | Williamson |
| New Construction | No |
| Property Type | Residential |
| HOA | Yes |
| Energy Efficient | Windows |
| Subdivision Name | Shadow Pointe Ph 02 |
| Facing Direction | West |
| Green Sustainability | None |
| Other Structures | None |
| Full Baths | 2 |
| Status | Active |
| Directions | IH 35 North to Round Rock,Take right at Louis Henna Blvd E,Left on A.W. Grimes Blvd,Right on Gattis School Road,Left on Double Creek Dr,Right on Henna Way,Left on Clary Sage Loop,Right on Irish Moss |
| High School | Cedar Ridge |
| City | Round Rock |
| Disclosures | Seller Disclosure,Seller Provided Survey Available |
| Association Name | Shadow Pointe Homeowner's Association,INC. |
| MLS Area | RRE |
| Lot Size Square Feet | 7509.74 |
| Elementary School | Gattis |
| Tax Annual Amount | 3823.36 |
| Middle/Junior High School | Ridgeview |
| Property Condition | Resale |
| Additional Parcels Y/N | No |
| Standard Status | Active |
| Year Built Source | Public Records |
| Tax Assessed Value | 368413 |
Interior Features
| Interior Amenities | Breakfast Bar,Ceiling Fan(s),Ceiling-High,Tray Ceiling(s),Granite Counters,Double Vanity,Entrance Foyer,In-Law Floorplan,Kitchen Island,Multiple Dining Areas,Open Floorplan,Pantry,Recessed Lighting,S |
|---|---|
| Flooring | Laminate,No Carpet,Tile,Wood |
| Total Fireplaces | 1 |
| Fireplace Features | Gas,Living Room |
| Window Features | Blinds,Double Pane Windows,Low-Emissivity Windows |
| Total Bedrooms | 3 |
| Main Level Bedrooms | 3 |
| LivingAreaSource | Public Records |
| Total Baths | 2 |
Exterior Features
| Exterior Amenities | Rain Gutters,Private Yard |
|---|---|
| Fencing | Wood |
| Parking Features | Garage,Garage Door Opener,Garage Faces Front |
| Lot Features | Back Yard,Few Trees |
| Water Source | Public |
| Total Parking | 4 |
| Foundation Details | Slab |
| Lot Size Acres | 0.1724 |
| Waterfront Y/N | No |
| Covered Spaces | 2 |
| Horse Y/N | No |
| Horse Amenities | None |
Amenities
- Foreclosure
- Views
- Short Sale
- New Construction
- Adult 55+
- Lease To Own
- No HOA Fees
- Furnished
- Primary On Main
- Air Conditioning
- Seller Finance
- Green
- Fixer Upper
- Horse
- Golf
- Fireplace
- Deck
- Garage
- Basement
- Pool
Property vs Single Family Average in 78665
Price
Taxes
Year Built
Visits
 The information being provided by Houston Association of REALTORS, Inc. is for the consumer's personal, non-commercial use and may not be used for any purpose other than to identify prospective properties consumers may be interested in purchasing. Any information relating to real estate for sale referenced on this web site comes from the Internet Data Exchange (IDX) program of the Houston Association of REALTORS, Inc. This web site may reference real estate listing(s) held by a brokerage firm other
 Greater El Paso Association of REALTORS® All information deemed reliable but not guaranteed. All properties are subject to prior sale, change or withdrawal. Neither listing broker(s) or information provider(s) shall be responsible for any typographical errors, misinformation, misprints and shall be held totally harmless. Listing(s) information is provided for consumer's personal, non-commercial use and may not be used for any purpose other than to identify prospective properties consumers may
 Austin Board of REALTORS® Copyright ©2026 All rights reserved.
