
Address
3730 Columbia Drive, Cibolo, TX
Price
$ 245,000
Property Attributes
- MLS#38355754
- TypeSingle Family
- Listing Status Active Under Contract
- CountyGuadalupe
- CityCibolo
- Area83
- NeighborhoodFairways Scenic Hills #2 Gc
- Zip78108
- Style
- Year Built2005
- Taxes$ 5761
- Price$ 245,000
- Bedrooms3
- Full Bathrooms2
- Half Bathrooms0
- Sqr Footage1770
- Lot Size0.2073 Acres
Data Source:
Houston Association of REALTORS® (HAR)
Property Description
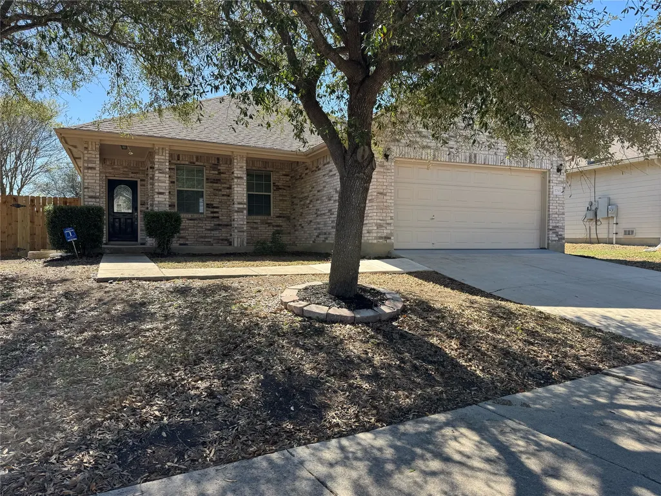
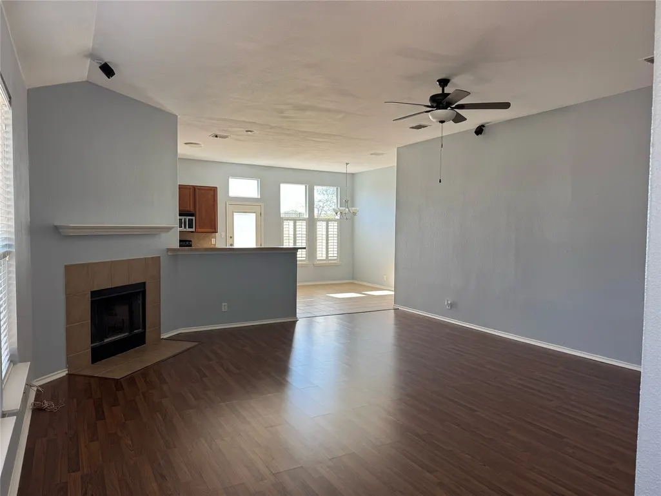
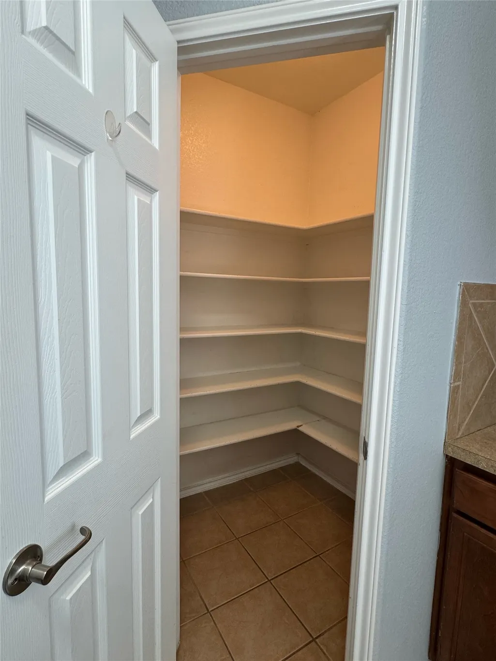
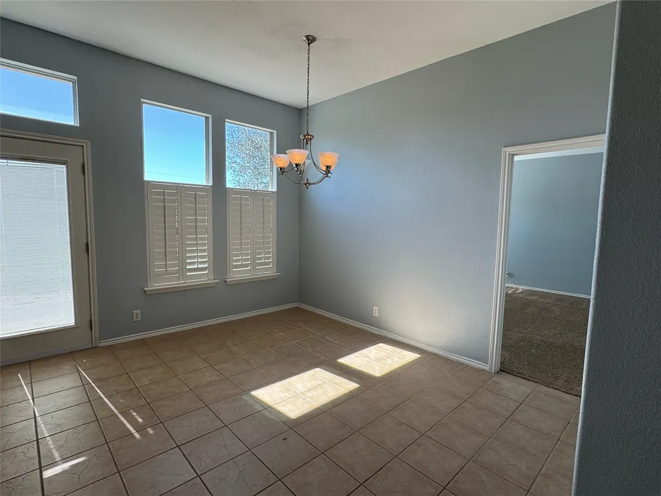
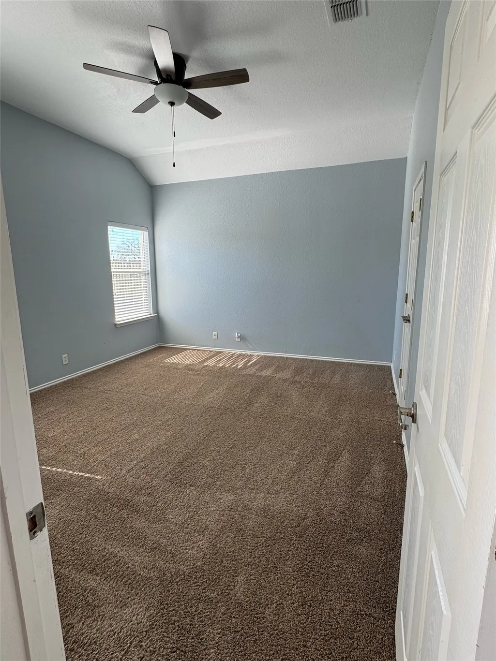
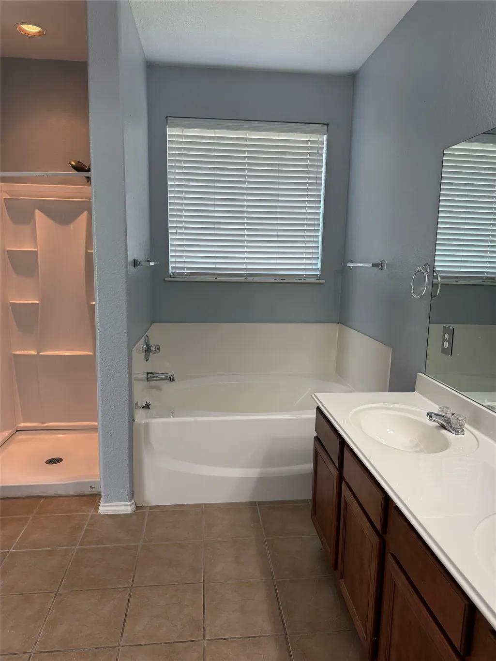
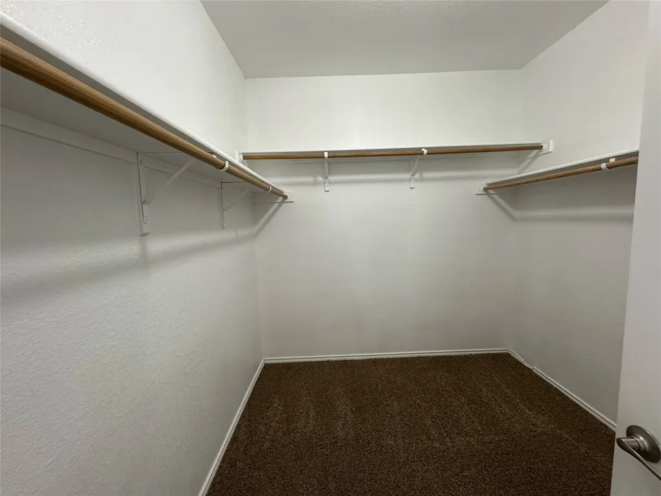
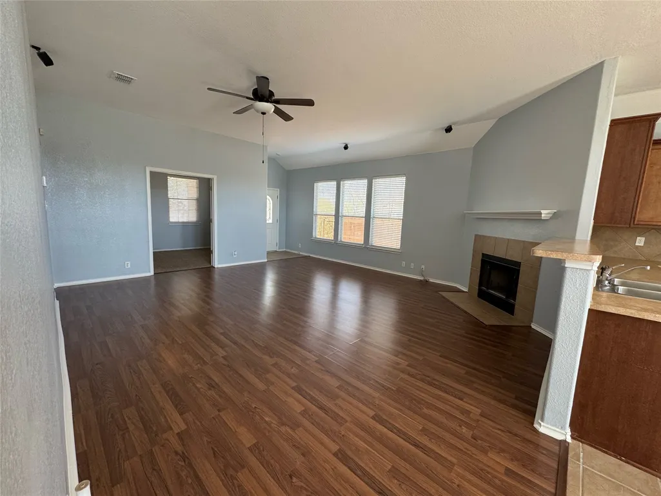
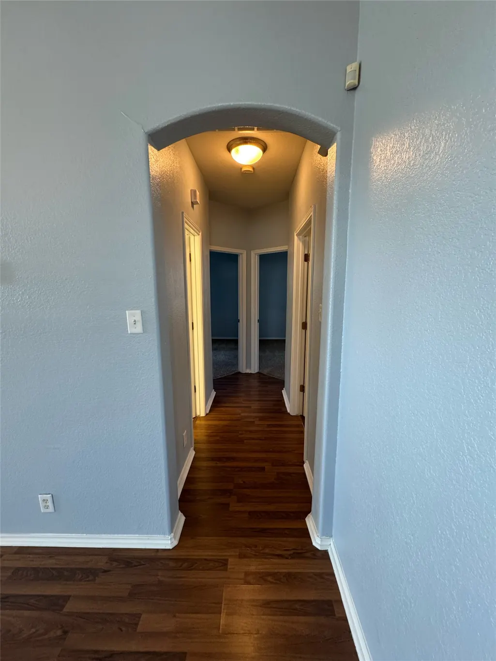
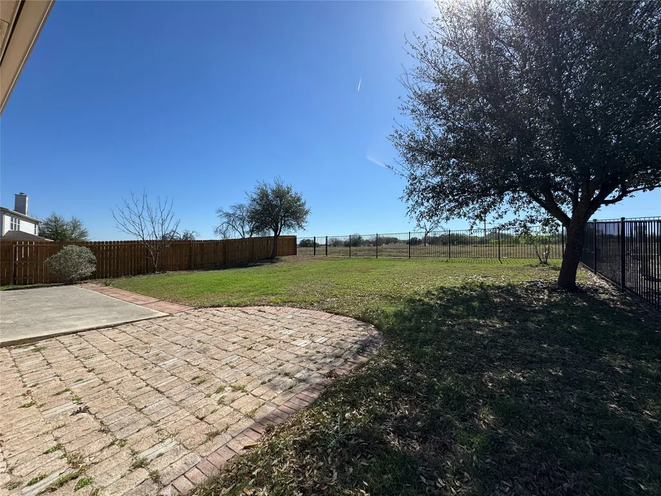
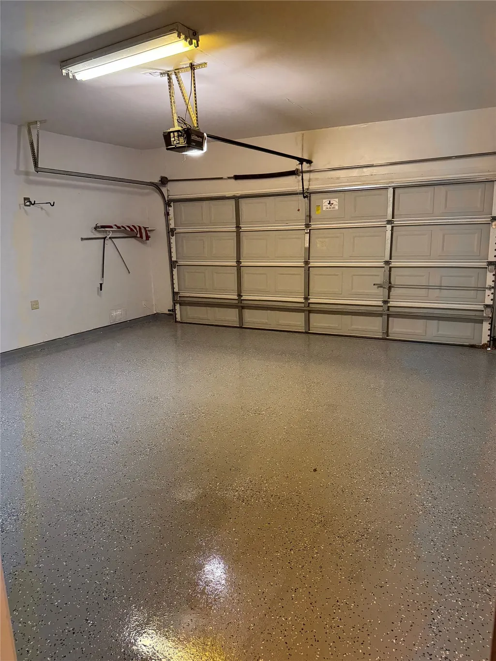
MOVE IN READY! Welcome to this beautifully maintained single-story home in the sought-after Fairways at Scenic Hills. This 4-bedroom, 2-bath layout offers flexibility, with a 4th bedroom ideal as an office, playroom, or second living space. The open-concept design features abundant natural light, laminate flooring, and a cozy wood-burning fireplace. The kitchen includes an island, ample cabinetry, large pantry, stainless steel refrigerator, and dedicated dining area. The private primary suite offers dual vanities, soaking tub, separate shower, and walk-in closet. Recent updates include fresh interior paint, a new wood/iron fence, and a professionally repaired foundation with transferable warranty. The garage features sealed flooring for a clean, durable finish. Enjoy the oversized front porch shaded by mature crepe myrtles and a spacious backyard with extended patio—perfect for relaxing or entertaining.
| Elementary School | Middle School | High School |
|---|---|---|
| JOHN A SIPPEL ELEMENTARY SCHOOL Elementary School | J. FRANK DOBIE JUNIOR HIGH SCHOOL Middle School | BYRON P STEELE II HIGH SCHOOL High School |
| Price History | |
|---|---|
| 3/27/2026 | Listed $270,000 |
| 5/16/2026 | 4$259,000 |
| 6/4/2026 | 3$252,000 |
| 6/17/2026 | 3$245,000 |
General Features
| Country | US |
|---|---|
| Sewer | Public Sewer |
| Heating | Central,Electric |
| Cooling | Central Air,Electric |
| Roof | Composition |
| Appliances | Dishwasher,Disposal,Microwave |
| HOA Fee | 319 |
| Garage Spaces | 2 |
| Patio/Porch Features | Deck,Patio |
| Architectural Style | Traditional |
| Construction Materials | Brick,Cement Siding |
| Year Built | 2005 |
| Stories Count | 1 |
| Levels | One |
| Property Subtype | Detached |
| Tax Year | 2025 |
| Assoc Fee Paid Per | Annually |
| County | Guadalupe |
| New Construction | false |
| Property Type | Residential |
| HOA | true |
| Attached Garage | true |
| Subdivision Name | Fairways Scenic Hills #2 Gc |
| Garage Y/N | true |
| Total Rooms | 7 |
| Full Baths | 2 |
| Status | Active Under Contract |
| Directions | I-35 N Frontage Rd, R toward Country Club Blvd, R onto Country Club Blvd,, L onto Columbia Dr |
| ModificationTimestamp | 2026-09-15T13:07:59.767-00:00 |
| High School | BYRON P STEELE II HIGH SCHOOL |
| City | Cibolo |
| Association Name | FAIRWAYS AT SCENIC HILLS |
| High School District | 911 - Schertz-Cibolo-Universal City |
| MLS Area | 83 |
| Lot Size Units | Square Feet |
| Elementary School | JOHN A SIPPEL ELEMENTARY SCHOOL |
| Tax Annual Amount | 5761 |
| Middle/Junior High School | J. FRANK DOBIE JUNIOR HIGH SCHOOL |
| Lease Considered Y/N | false |
| Standard Status | Active Under Contract |
| Middle/Junior School District | 911 - Schertz-Cibolo-Universal City |
| Elementary School District | 911 - Schertz-Cibolo-Universal City |
| Year Built Source | Public Records |
| PostalCity | Cibolo |
| Legal Description | FAIRWAYS @ SCENIC HILLS #2 (GCO) BLOCK 14 LOT 28 |
Interior Features
| Interior Amenities | All Bedrooms Down,Breakfast Bar,En Suite Bathroom,Jetted Tub,Kitchen Island,Split Bedrooms,Separate Shower,Vanity,Walk-In Closet(s) |
|---|---|
| Total Fireplaces | 1 |
| Fireplace Features | Wood Burning |
| Air Conditioning Y/N | true |
| Heating Y/N | true |
| Fireplace Y/N | true |
| BuyerOfficeEmail | ap@exprealty.com |
| Laundry Features | Washer Hookup,Electric Dryer Hookup |
| Total Bedrooms | 3 |
| Room Type | Living Room,Office |
| LivingAreaSource | Appraiser |
| Total Baths | 2 |
Exterior Features
| Exterior Amenities | Deck,Fence,Patio,Private Yard |
|---|---|
| Fencing | Back Yard |
| Parking Features | Attached,Driveway,Garage |
| Lot Features | Subdivision |
| Water Source | Public |
| Lot Size Area | 9030 |
| Foundation Details | Slab |
| Building Area Total | 1770 |
| Lot Size Acres | 0.2073 |
| Lot Size Source | Appraiser |
| Private Pool | false |
Amenities
- Foreclosure
- Views
- Short Sale
- New Construction
- Adult 55+
- Lease To Own
- No HOA Fees
- Furnished
- Primary On Main
- Air Conditioning
- Seller Finance
- Green
- Fixer Upper
- Horse
- Golf
- Fireplace
- Deck
- Garage
- Basement
- Pool
Property vs Single Family Average in 78108
Price
Taxes
Year Built
 The information being provided by Houston Association of REALTORS, Inc. is for the consumer's personal, non-commercial use and may not be used for any purpose other than to identify prospective properties consumers may be interested in purchasing. Any information relating to real estate for sale referenced on this web site comes from the Internet Data Exchange (IDX) program of the Houston Association of REALTORS, Inc. This web site may reference real estate listing(s) held by a brokerage firm other
 Greater El Paso Association of REALTORS® All information deemed reliable but not guaranteed. All properties are subject to prior sale, change or withdrawal. Neither listing broker(s) or information provider(s) shall be responsible for any typographical errors, misinformation, misprints and shall be held totally harmless. Listing(s) information is provided for consumer's personal, non-commercial use and may not be used for any purpose other than to identify prospective properties consumers may
 Austin Board of REALTORS® Copyright ©2026 All rights reserved.
